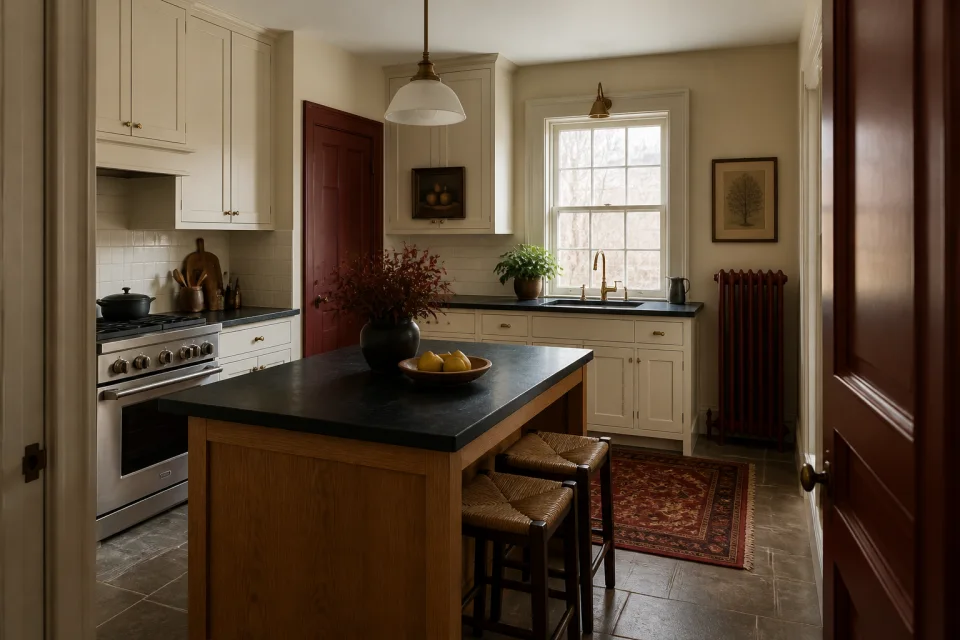
Before you ask for a price, record the wall lengths, doors, windows and ceiling height. Add appliance sizes and the current sink, range and vent locations. Mark what must stay, what may move and what still needs an on-site check. Give every provider the same dated room record. You can then see where their plans differ.
A lower total can leave out important work
Two proposals can describe the same attractive kitchen and still cover different projects. One may include demolition, wall repair, electrical changes and permit coordination. Another may cover cabinets and counters while leaving the connected work for you to arrange.
The final number makes sense only when you can see what it covers. Use the same room details for each estimate. Ask each provider to mark what is included, left out or still based on a set budget amount.
Your project baseline
Decide whether this is a finish update or a full remodel
A finish update may keep the cabinet boxes, appliance locations and room layout. It can focus on doors, hardware, counters, paint, lighting fixtures or flooring. A complete remodel usually removes cabinets, replaces several product groups and coordinates more than one trade.
The difference matters in Monroe County. Moving a sink, changing a circuit or altering a wall can change the permit path. The correct office also depends on the property address. Rochester, Greece, Irondequoit, Brighton, Henrietta and Fairport/Perinton do not share one kitchen-remodel desk. Start with the Rochester-area permit guide, then open the correct local planning page.
What should be written before the first estimate?
Use one dated packet for every provider. It does not need to look like a formal construction set at the start. It does need enough detail to expose different assumptions.
| Put in the packet | What it prevents |
|---|---|
| Measured sketch and room photos. | Plans based on guessed sizes. |
| Keep, remove and move list. | Doubt about the true size of the job. |
| Appliance models or size limits. | Late cabinet, circuit, gas or vent changes. |
| Cabinet and counter amounts. | A low set budget that does not match the room. |
| Floor and wall-repair limits. | Disputes about where the job ends. |
| Permit and inspection duties. | A missing task found after signing. |
| Home care and cleanup plan. | Unclear dust, access and waste duties. |
| Written change process. | Verbal additions that are hard to track. |
The complete kitchen remodeling guide turns this table into a room-by-room checklist. The design and measurement guide helps you prepare the information that product sellers and builders need.
Published Rochester, NY prices need a scope label
Rochester Bath & Kitchen’s 2026 guide places many full remodels at $45,000 to $60,000. It lists $15,000 to $30,000 for a minor remodel and $65,000 to $100,000 or more for large or luxury work. These bands show why one online average cannot stand for every kitchen.
The 2026 Rochester kitchen remodel cost guide keeps each published number beside its source and definition. It also gives you a cost worksheet for cabinets, counters, appliances, connected trade work, permits, protection and a reserve for concealed conditions.
Older finishes can change the work plan
Many Rochester-area kitchens are in homes built before today’s appliance loads, vent needs and product sizes. Opening a wall can expose old wiring, plumbing or painted surfaces that no one could see during a showroom visit.
The EPA lead rule can apply to paid work that disturbs paint in covered pre-1978 homes. The City of Rochester also has local lead rules for some rentals. Ask how the work area will be checked, sealed off and cleaned before demolition. Do not accept a vague promise to deal with dust later.
Use the permit office that controls the address
City of Rochester guidance distinguishes minor finish work from alterations, structural repairs and new wiring. Greece publishes a single-family remodel path. Irondequoit requires a town-recognized plumber for plumbing permits. Brighton, Henrietta, the Village of Fairport and the Town of Perinton each publish their own materials.
Ask the provider to name the office, forms, drawings, trade permits and checks in writing. You can then compare plans without assuming each town treats the same room in the same way.
Give a provider the facts needed for a first review
The quote form asks about the property area, current room, desired result, planned wall or utility moves, budget and timing. It does not create an instant price. It gives an independent provider enough detail to decide whether the job may fit.
Review the quote comparison guide before you send the form. A clear request tends to produce a clearer first conversation.
Frequently asked questions
Is this website a Rochester, NY kitchen contractor?
No. The guide operates apart from any construction business. A provider that receives an introduction makes its own decision about assessment, credentials, availability, proposal, contract and work.
Can a Rochester, NY kitchen remodel be priced from photos?
Photos can start a conversation, but they do not show wall dimensions, concealed conditions, circuit capacity or the full product schedule. A serious proposal usually needs field measurements and a written scope.
Should every estimate use the same cabinet brand?
Not always. Different product lines can be compared when the construction, finish, storage features, quantities, lead time and installation duties are clear. A brand name alone does not make two cabinet packages equal.
Where should I start if the layout may change?
Start with the kitchen design and measurement guide, then review walls, plumbing and electrical changes before requesting firm totals.